Showing posts with label Jayatataka baray. Show all posts

Monday, July 10, 2023

Neak Pean, Siem Reap

 Neak Pean or Neak Poan is a man-made island in the center of Jayatataka Baray. This temple though very small is different from any other temples. One might be delighted or might be disappointed to see just a small temple in the middle of a pond.

History of temple:
  • Jayavarman VII built Neak Pean in the 12th century and he used to visit this place from Preah Khan. It was built as a Buddhist temple on a man-made island at the center of Jayatataka Baray. Jaya named after Jaya(varman)'s reservoir
  • Pronounced as "Neerk Porn", Neak translates to "Naga" and Pean is entwined, so the word means entwined naga. The temple in center of pond is encircled by two naga whose tails are entwined.
Architecture and layout of temple:
The temple was built as a place for healing, where the water coming from four conduits supplied water to the pond. It was believed that a dip in the pond, healed people of any illness and rejuvenated them. 

Central Sanctuary:
The ideology behind the temple, rests on Hindu belief of balance. In the center of the pond is an east facing circular single shrine measuring 14 meters, which arises from the pond. The base of temple is encircled by two nagas, Nanda, which is another name for Shesha and is the King of Naga, and Upananda. They face in east direction gurarding with their hoods raised.  Their  tails are entwined in the west, giving temple its name of Neak Pean.
   
The temple stands on a fully bloomed double lotus on top of seven laterite tiers, petals curl upwards outside.
Inside the sanctuary was once an image of Buddha which is no longer there.  Image of Avalokiteshwar can be seen outside the temple with tri-headed elephant in between each image. Behind the images are false doors.
The central pond represents the mythical lake Anvatapta(अनवतप्त), tapta is heat so anavtapta is means place devoid of heat. The Anvatapta is said to have four mouths representing fire, earth, water and air. Said to be located in the Himalayas, near Mount Kailash, the rivers Ganga, Yamuna, Indus and Brahmaputra have their origin flowing in different directions.
The four springs at Anavtapta has an elephant head on the east, bull mouth on south, west has horse's mouth and north has a lion's mouth. This strangely coincides with the animals on the Asoka Sarnath pillar.

This also very closely resembles the pattern at Neak Pean with gargolyes at four corners: elephant, lion, horse. But, for reasons unknown the bull has been replaced by a man's open mouth through which the water flowed out. Here, lion stood for fire, horse for air, elephant for water, and man for earth.
A sick person was sent to the pool of that element with which he would be suffering. This is parallel to Ayurveda's philosophy of healing where, in a human body all these elements exist in balance and any disturbance in them creates an illness.
Since, I could not click any pictures, I am putting some picture from EFEO here

gargoyle in the form of human head in east edicule
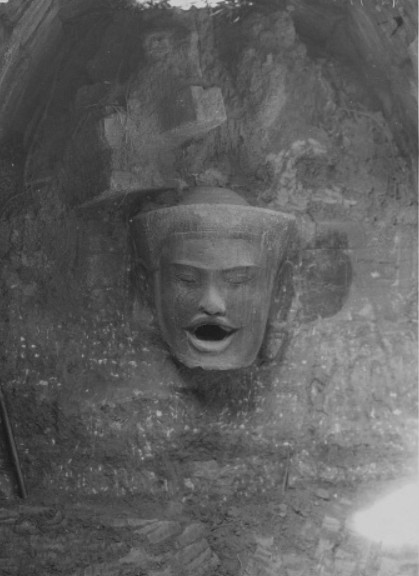
details of gargoyle
edicule north, gargoyle in the form of a lion's head
gargoyle in the form of horse's head in west edicule
edicule south, gargoyle in the form of a lion
This central pond is surrounded by four other ponds or srah in each cardinal direction, representing fire, earth, water and wind which in turn have eight ponds around. This gives an impression of 8-petaled lotus. The outermost ponds do not exist now.

It is said that a Buddhist priest would stand on the steps of central pond and poured sacred water into the main pond. This water would flow through the shaped spout on the worshipper who would be sitting under one of the spouts. Water flowing throwing the mouth would fall on the fall and he would be purified and healed.

Balaha: A stone horse, Balaha stands between the two naga facing the temple. He is seen half submerged in water.
The story of Balaha centers around a group of merchants whose ship got wrecked. They swam ashore to an island, Tamradvipa which was inhabited by demons. They were given shelter by women who took them to their home. They started living there and were very happy.
One day, the captain of the ship saw a house with no doors and windows and also heard sounds of weeping and miseries. Looking inside, he saw the merchants who were supposed to be lost. He told the merchants that they had to escape as they were all in the clutches of demons.

Balaha,who is said to be a reincarnation of Boddhisattva Avalokiteshwara, came to their rescue and once a month, he visited the island and the merchants would cling to his body to escape.
When fully exposed in the absence of water, he is seen with sailors clinging to him.

It is understood that bronze lion statues were once placed there symbolizing Kubera, the god of wealth. In the 14th century, when Siam conquered Angkor, they took those statues and brought them to their capital, Ayutthaya.
When Burma attacked Ayutthaya in 1765, they took those bronze lions to Mandalay where they remain there till date.
wooden walkway across Jayatataka Baray 
From the road, a wooden walkway connects to the island.
Jayatataka Baray
blooming water lily
small shrine
could not see anything inside
The temple stands on a fully bloomed double lotus, petals curling outside, west side with entwined tails of naga
east side of temple with Balaha and raised heads of naga
Statue of Lokeshwar and three-headed elephant
Balaha- the flying horse facing the temple
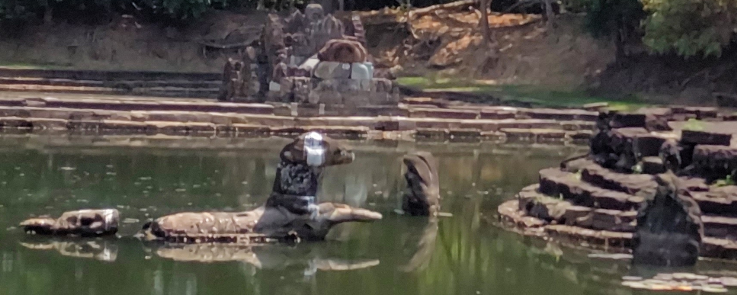
Balaha and hooded naga guarding the temple
central pool with side pool and edicule
East and north edicules
spout under the edicule connecting water of central pond and side pond
 north facing edicule
relief work on edicule facing west
discarded pillar used as a seating area
a small shrine under a tree
inside the shrine
I was disappointed that the water level was high which had covered all the figures in edicule
shrine with east and south edicules
walkway under a canopy of trees

time to eat
souvenirs
I could'nt stop myself from taking a picture of this cute boy

Temple timings: 7:30 AM - 5:30 PM
Angkor Pass is required

Thursday, May 18, 2023

Preah Khan temple, Siem Reap, outermost wall and enclosure 3

The 3 kms long outer or enclosure 3 wall forms not only the temple boundary but also acted as a city wall. This wall is surrounded by a moat which is 900 meters long and 750 meters wide.

External East Gate or the 4th Eastern Gopuram:
The eastern entrance is located to the west of western bank of Jayatataka Baray. Jayatataka Baray is the the last of the reservoirs to be built in Angkor and is 3.5 km by 0.9 km.  It was the original entrance but now visitors enter through the western entrance.
Western bank of Jayatataka baray or reservoir.
From a pier here, the King would visit the temple of Neak Pean which is at the center of this baray.
                          Two lion structures once stood here on pedestal guarding the place.
Processional pathway:
The 200 meter procession avenue or passage is flanked by stone pillars. A similar thing is present in the western gate entrance but is absent at the northern and southern entrances.
Processional pathway with bollards
   The procession avenue or passage is flanked by these stone pillars

The stone pillars are decorated with flower petals, above an empty space. The empty niches are said to be having an image of Buddha. On top, is a blooming lotus.
Human torso with head of a lion, which holds the upper portion of pillar. Legs belong to Garuda, scales on the leg are so clearly visible.
I may be wrong, but when looking at pictures closely, I could see that the Garuda images are not the same. They look different in each picture. Probably, one looks more like a lion and other like a Garuda.

Moat and Eastern Causeway:
A causeway connects avenue to the entrance to 3rd enclosure wall. The moat which surrounds the temple and is 40 meters wide. 
A very small version of Angkor Thom moats is seen in the railing of moat bridge. It depicts similar scene with asuras and devta churning the milk of ocean holding the body of mythological snake, Vasuki. The faces of both asuras and devatas do not exist now. A lone face can be seen.
One of the few partly intact faces

3rd enclosure wall:
The outermost laterite wall of 3rd enclosure on the outside has 5 meter high Garudas, uniformly spaced.
Garuda
External East Gate or the 4th Eastern Gopuram:
Entry inside the 3rd enclosure is through the outer gopurams. The towers are decorated with pediments depicting a scene. It is, at times, difficult to understand the theme of pediments.
All the gopuras have 3 towers, central one being the largest so as to allow elephants to pass through. The side smaller ones are for pedestrians. I could not see anything on top of gopuras due to scaffoldings for restoration work. The pediments on central and side towers have eroded.

The area between 3rd and 2nd enclosure is 220 meters by 165 meters. This area of  temple city was equipped with houses and huts where people once lived. The houses which were mainly wood houses are no more. The place was densely forested when the temple was found. Only the fire house remains in this area.

Fire house or Dharamsala:
Entering from the east entrance, on the north side, is a single very well preserved lone structure.
Referred to as Vahnigriha (vahni is fire and griha is house in Sanskrit) or dharamsala or fire house. Many a times, griha is written as graha. Griha is a house and graha is a planet! These were the resting places for travellers and were a special feature of Jayavarman VII's construction. One would see a similar one in Ta Prohm which was constructed by Jayavarman VII to honor his mother. A fire was supposed to be burning all the time for travellers, for light and for cooking purposes.

front view
inside the vahnigriha
External South Gate or the 4th Southern Gopuram:
Southern side of the temple is hardly visited. This side of the temple was built to honor their deceased Kings. The orientation of these Ancestor Palace is always to the south, the direction of death.

By the time I reached the southern side of temple, I was drained of all energy. I had exhausted my supply of water. With scorching sun and having lost my sun hat, I skipped going to the entrance on the southern side. I do regret not dragging myself to it.

The outside external wall also has Garuda placed at regular intervals but it lacks the causeway like on the eastern and western direction.

External West Gate or the 4th Western Gopuram:
Though the actual entrance is from the east but most of the visitors enter through the west gate, maybe it is closer to Angkor Thom, only 6 minutes drive and the first part of the temple you see is the Western Gate. This is the entrance which is often taken by visitors now. Western satellite temple is dedicated to Vishnu.
APSARA board at entrance
Western Causeway:
Very similar to eastern causeway in layout, is the western causeway with bollards on both sides.
western avenue


Moat on western side:
The moat are similar in design outside every entrance.
Naga railing with the scene of churning of sea of milk. Naga or Vasuki's head still intact but the heads of devta and asura are broken. If the water level is low, you can reliefs on the wall below.
                                                 Looking carefully, one can see reliefs
They are not in a very good shape, water has eroded most of the work but, I could just see some human figures. I tried to see if I could see anything on the eastern side but since the water level was high, I could not see anything.

Garuda on the outermost 4th enclosure
All around the 3 km, 4th or the outermost enclosure are 72 Garuda, placed 50 meters apart. They are 5 meter high, each holding a naga in their claws. Four garuda on the corners are even taller.

Western Gopuram or the Exterior Gate:
 three gates on west side
entrance gate facing east
pediment shows Vishnu and worshippers

This is something which I noticed in all the entrance gates. Is it a guard house? I could not understand its purpose.
center gate, view towards the eastern side
eroded pediment shows people sitting probably praying, north side
Out of the three gates, the one on the south eastern side has carvings still intact

Vishnu  on pediment
Towards the temple facing side or east-facing side, the pediment shows Vishnu. Worshippers can be seen sitting.
Visitor's center on western side:
When entering through the west entrance, is the visitor center. It is not outstanding but gives a glimpse of the temple and its conservation history.


The stele measures 2 meters by 0.60 meters and has inscriptions on all four sides. It was originally located in the central sanctuary. The actual stele is the prized possession of Angkor Conservation in Siem Reap.
The stele provides information about the history of this temple.

The writings on stele praise King Jayavarman VII telling how he founded 'Nagarajayasri, the city of the Sacred Sword'. It further tells about the number of monks, dancers, teachers, farmers living in the city.

External Northern Gate or the 4th Northern Gopuram:
Very few visitors wander to this gate. The gopurums are in a good state.
Northern entrance to temple
entrance to temple and moat
the pediments are missing but gopurams are still intact
This part of the gate seemed to be almost perfect with a blooming lotus on top
one head of devta saved from ravages
moat and the external boundary with Garuda
The northern and southern walkways do not have a processinal pathway with bollards

North entrance is one of the best preserved gates
Though the relief work on towers is gone, the towers are still in good form with lotus still intact till now.
Having finished with this enclosure, I venture to see the gopurams in enclosure 3.